The Garden House

The Garden House

The Garden House, Frankfurt, Germany - Residential Visualization by Studio B22

Client

Private homeowner

Type

Residential Visualization

Interior & Exterior Visualization, Animation

Location

Frankfurt, Germany

YEAR

2026

About

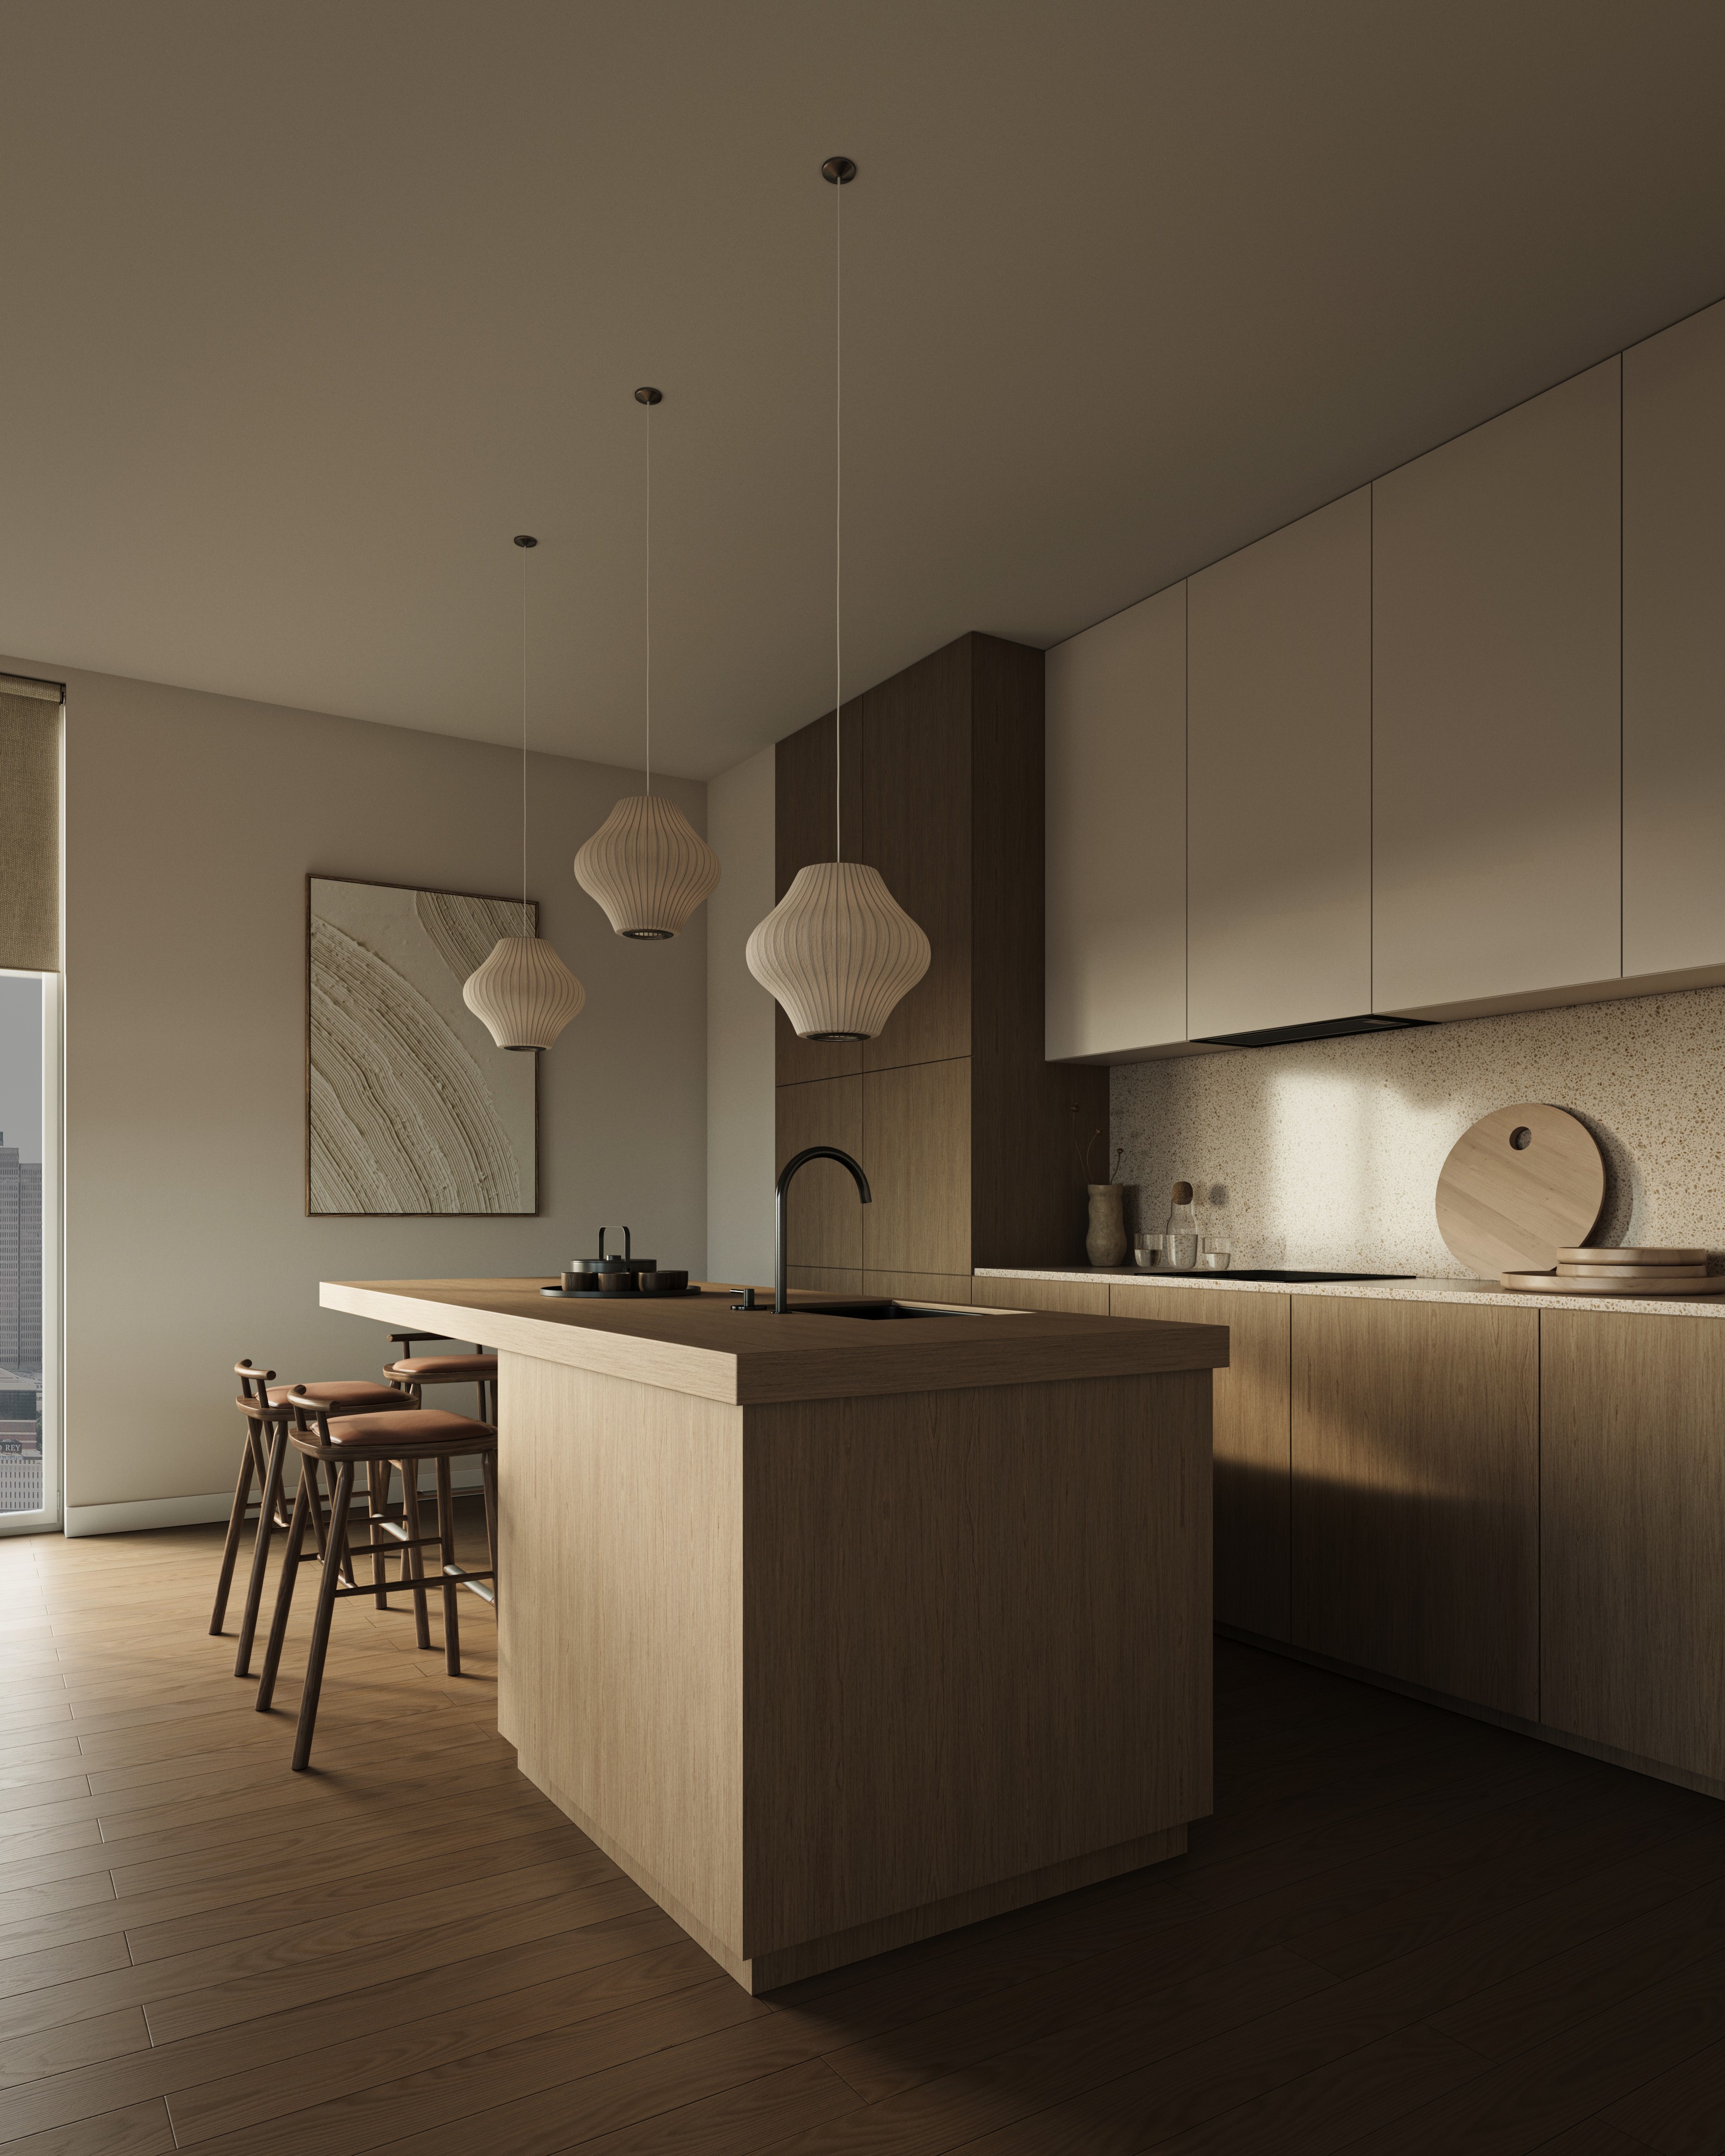
A family of four needed more than just visuals. They needed to see their future home before a single wall was built. The ground floor flows openly between living, dining, and kitchen, with direct access to a generous garden. Upstairs, a calm private zone with two bedrooms and two children’s rooms. Clean, minimal interiors with intentional red accents, subtle enough to feel designed, strong enough to feel personal.

The Garden House - residential visualization view 1
The Garden House - residential visualization view 2
The Garden House - residential visualization view 3
The Garden House - residential visualization view 4
The Garden House - residential visualization view 5

Credits

Architectural Visualization

Creative Direction

Post Production

Animation

Quote

The real challenge wasn’t the renders, it was making a family feel at home in a building that didn’t exist yet. Getting the materials, the furniture, the light just right, so they could actually imagine their life there.

Matija, Founder & Art Director

More work