Client
Private homeowner
Type
Interior Visualization & Design
Location
Nis, Serbia
YEAR
2025
About
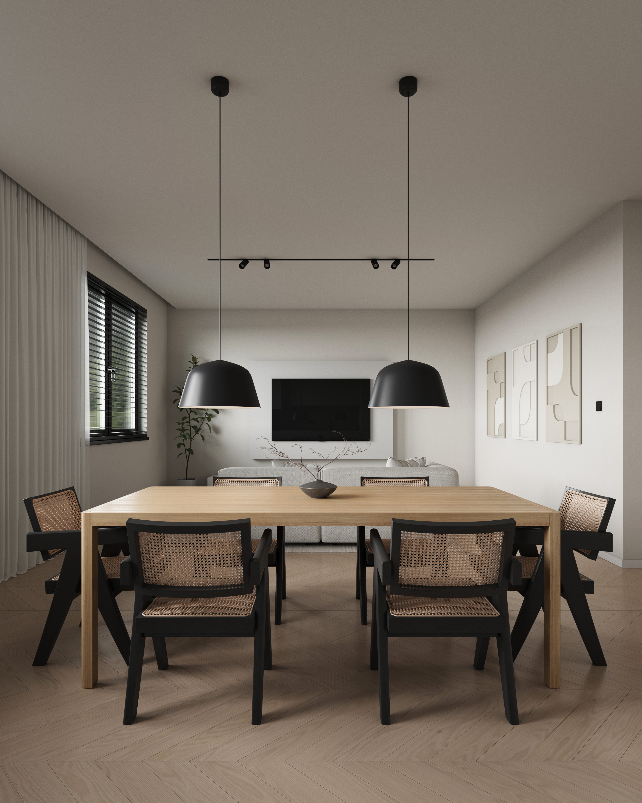
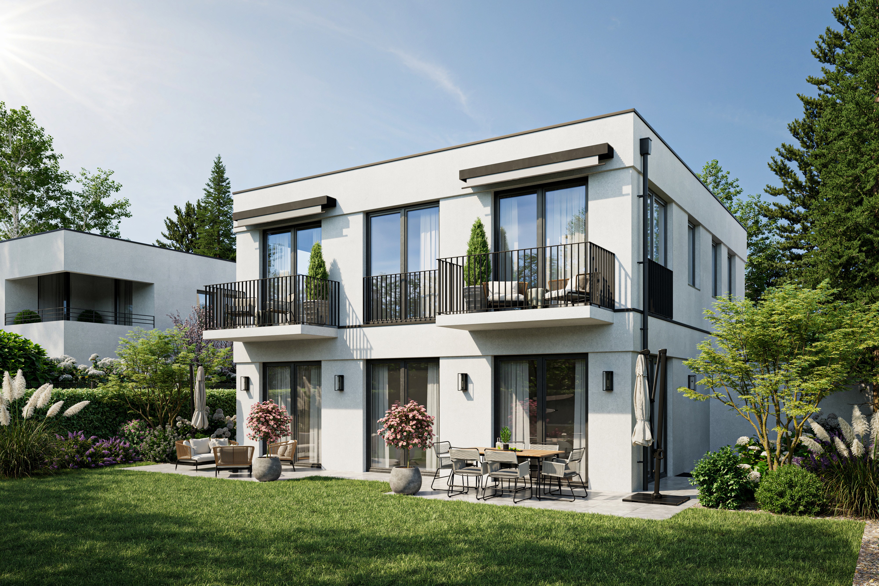
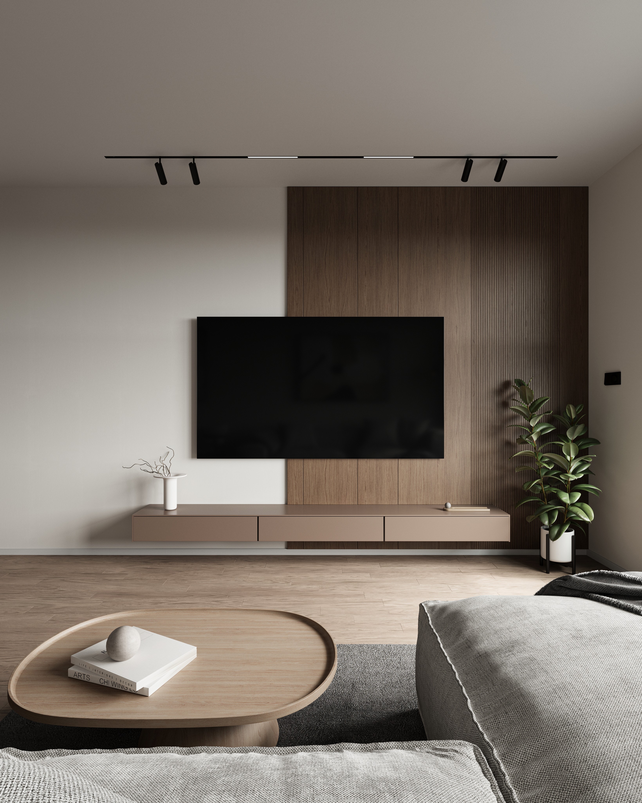
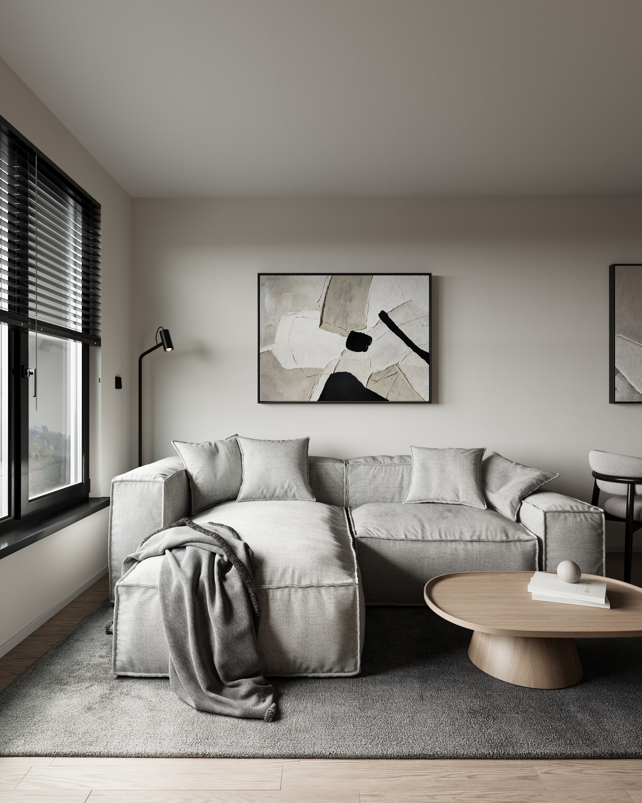
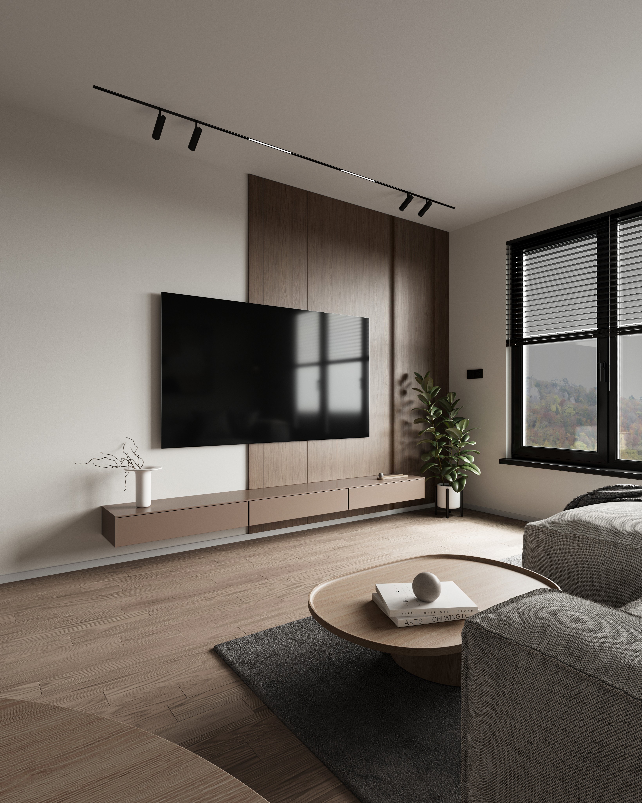
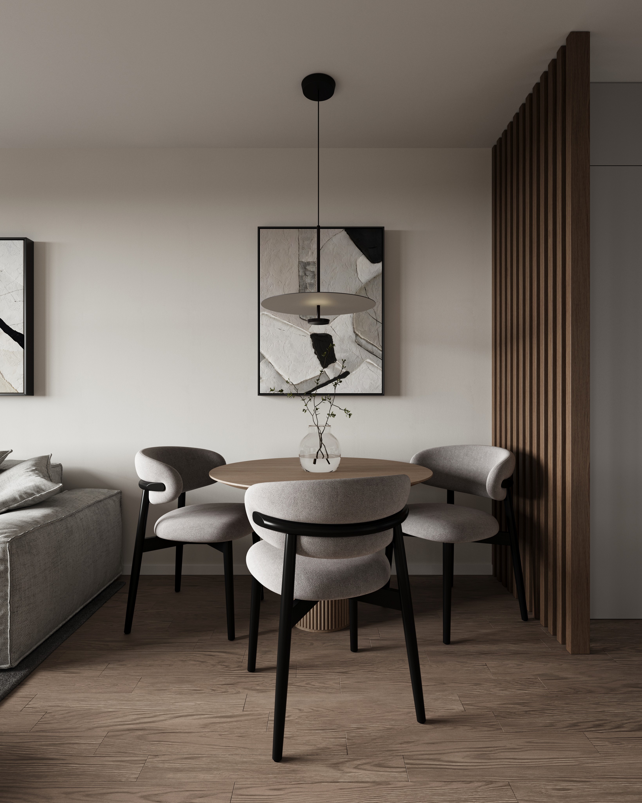
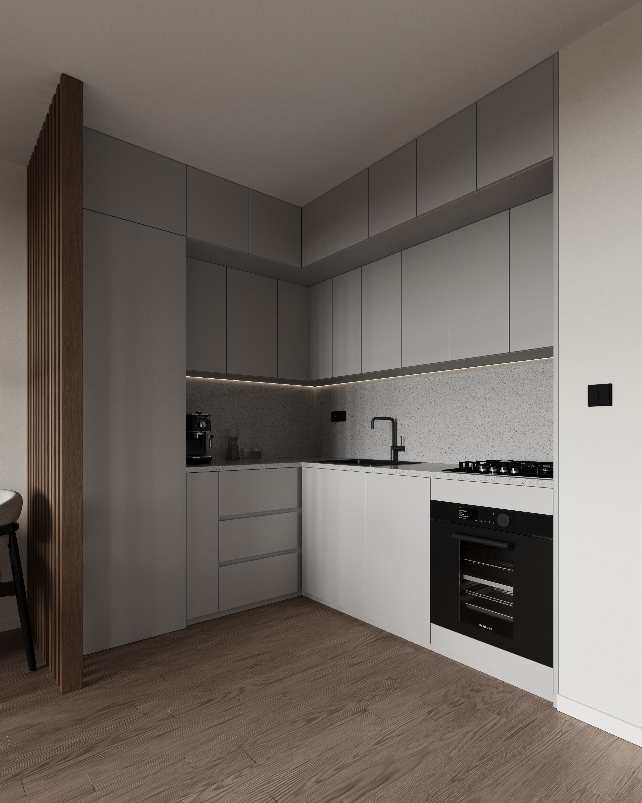
A four-room apartment in Niš, Serbia. Our scope was the living zone only. Living room, dining area and kitchen, all connected in one open flow. The client wanted minimalism but with warmth, and wood was the answer. Slatted dividers visually separate the kitchen from the rest of the space without closing it off, while wall paneling adds texture and depth where it matters most.
More works