Published
Reading time
2 min read
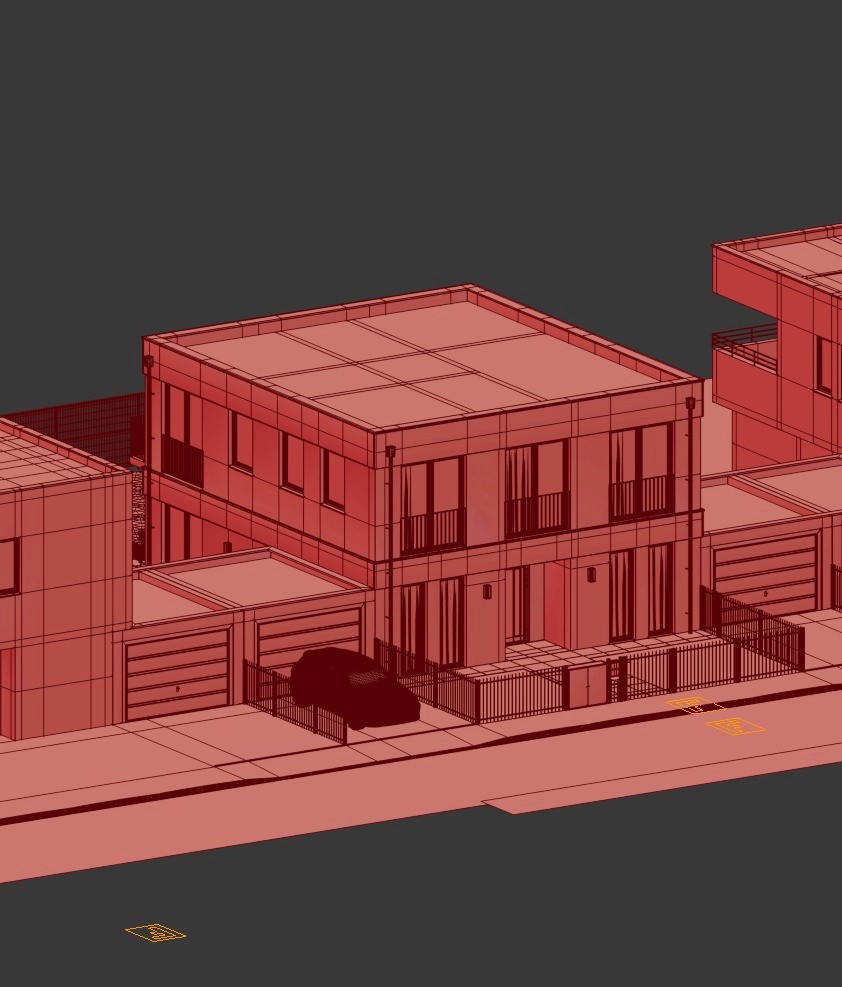
Changing a design on screen takes hours. Changing it on site takes weeks. How 3D visualization catches costly mistakes before they’re built.
Almost every developer has a story like this. The façade color looked elegant on the drawings, but once the scaffolding came down, it was far too dark next to the neighboring buildings. Or a balcony that seemed generous on the plan turned out to be barely big enough for two chairs. Nobody made a bad decision. Everyone simply imagined the same drawing a little differently, and the difference only became visible once it was built.
Technical drawings are a precise language, but not everyone reads them the same way. An architect sees proportions and details. An investor sees square meters and costs. A sales agent sees what will be hard to explain to buyers. A 3D model puts everyone in front of the same picture, at the same time. Questions that would otherwise surface halfway through construction come up in the first meeting instead, when answering them costs almost nothing.
The economics are simple. Changing a material, a window size, or a railing on screen takes hours. Changing it on site means demolition, reordered materials, delayed subcontractors, and a schedule that slips week by week. Seeing a project realistically before construction isn’t a luxury. It’s one of the cheapest forms of insurance a development can have, especially for decisions that are hard to undo, like façades, entrances, and shared spaces.
Because we build every project in detail, we often notice things that are easy to miss on paper: a window that looks straight onto a blank wall, a terrace that never gets direct sun, a lobby that feels darker than intended. When we see something like that, we say so. We’d much rather point out a problem early than make it look beautiful and let someone discover it later, when it’s far more expensive to fix.
Want to see your project before it’s built? Get in touch and let’s look at it together.

